
Design + Build Tour | Mudroom Behind Closed Doors
SPACE PLANNING + DESIGN | PRODUCT SOURCING
Project Overview
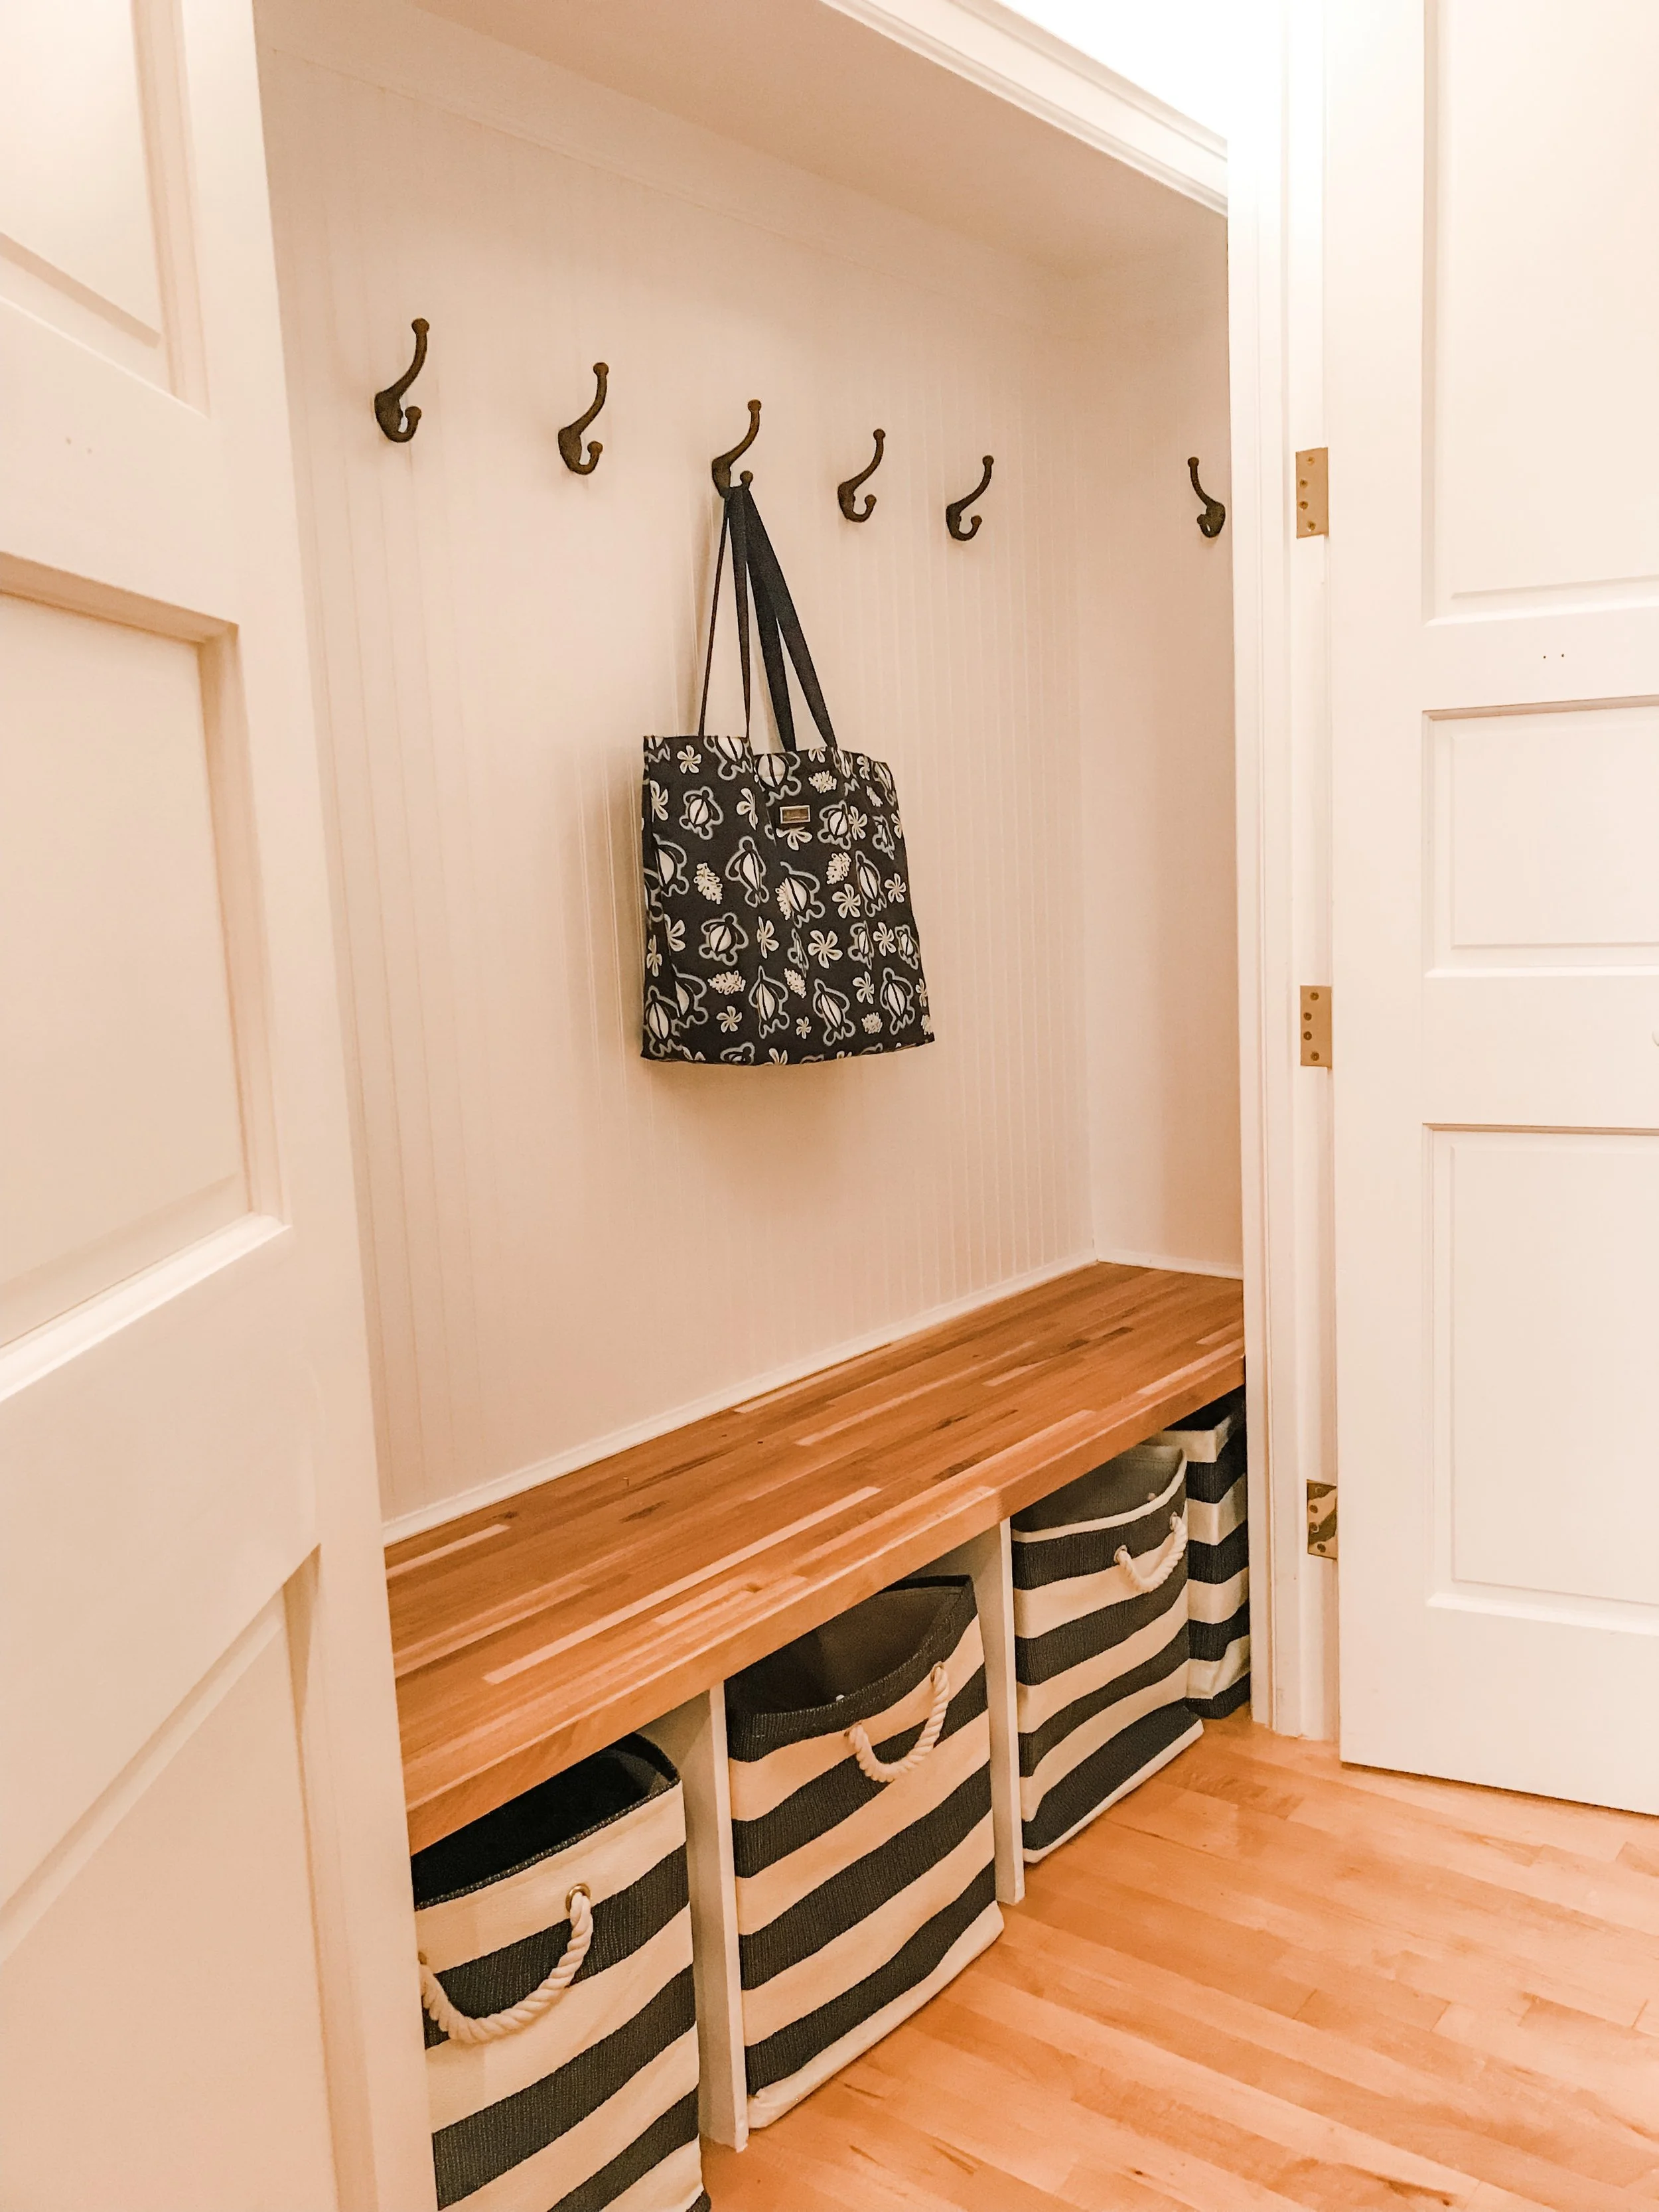
What was once an underutilized hallway closet became a hardworking hidden mudroom designed for everyday family life. We reimagined the space with custom planning and a simple built-in design that maximizes function without adding square footage.
The existing wire shelving and hanging rods were removed and replaced with a custom butcher block bench, individual cubbies for baskets, beadboard detailing, and plenty of hooks for backpacks, jackets, and sports gear. Coordinating storage bins keep shoes and accessories neatly contained while adding a polished finishing touch.
The best part? When the day is done, everything can be tucked neatly behind the closet doors, creating a clean, organized entry while keeping everyday clutter completely out of sight.
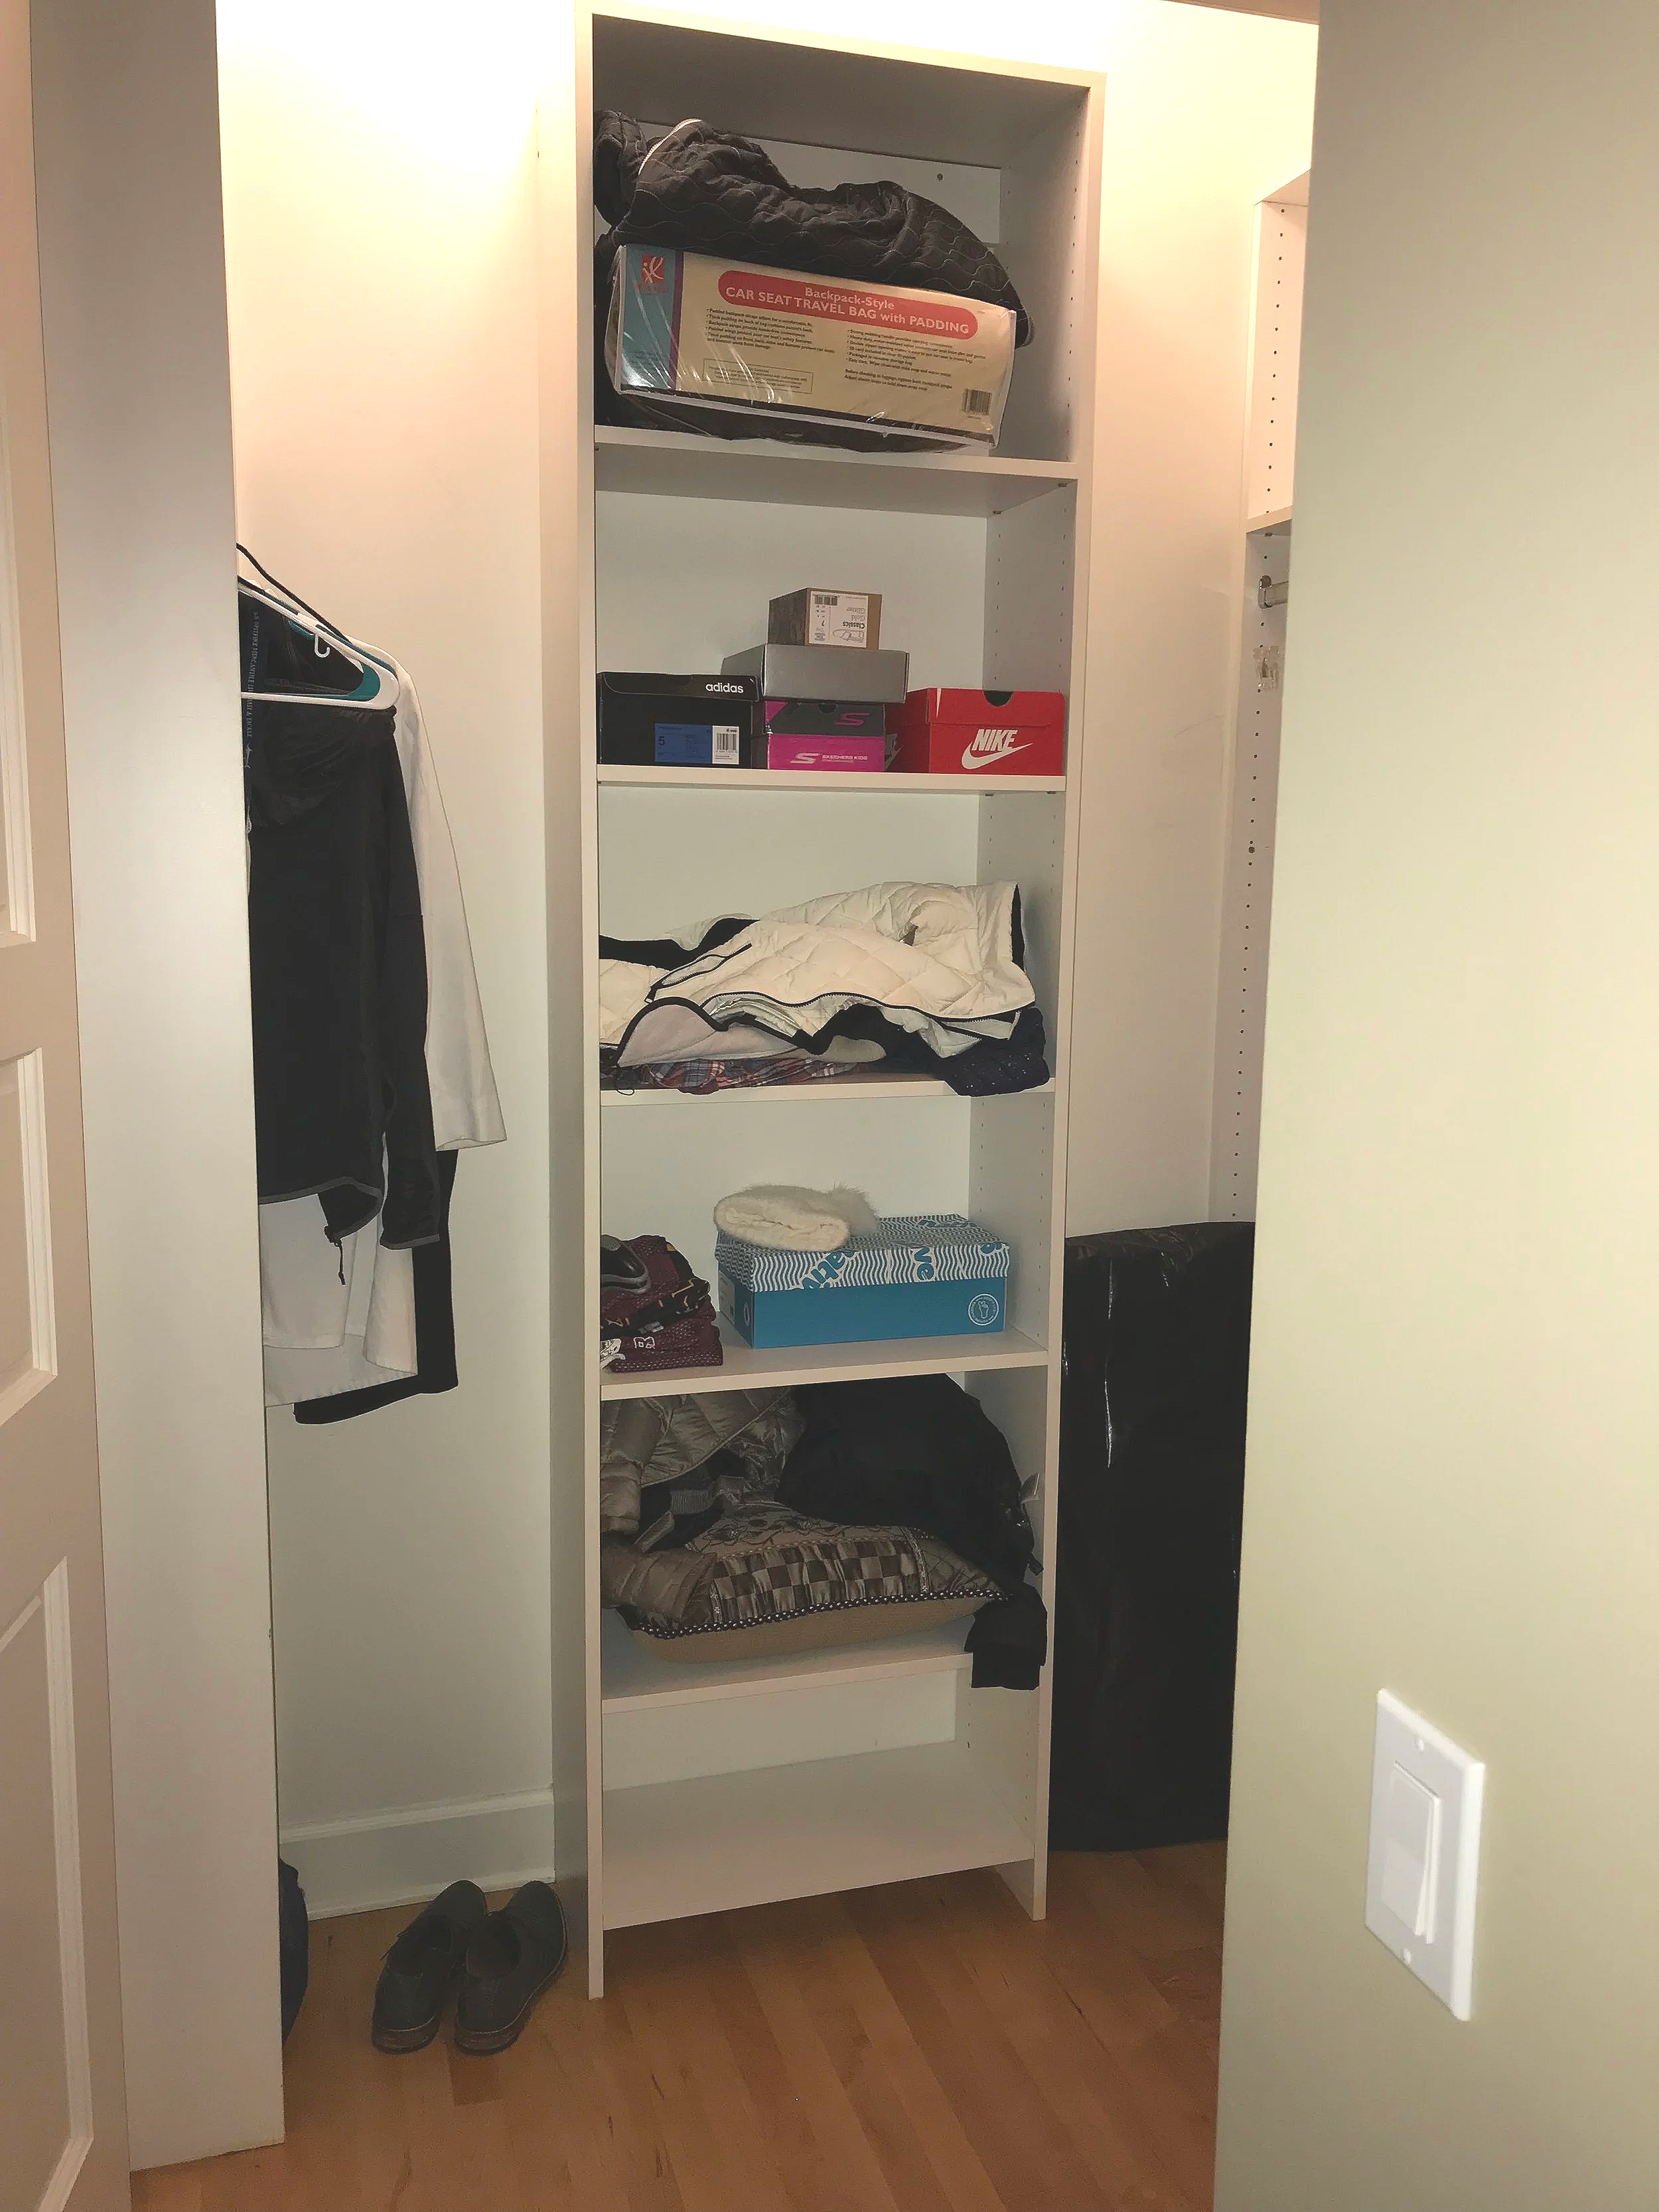
BEFORE
AFTER
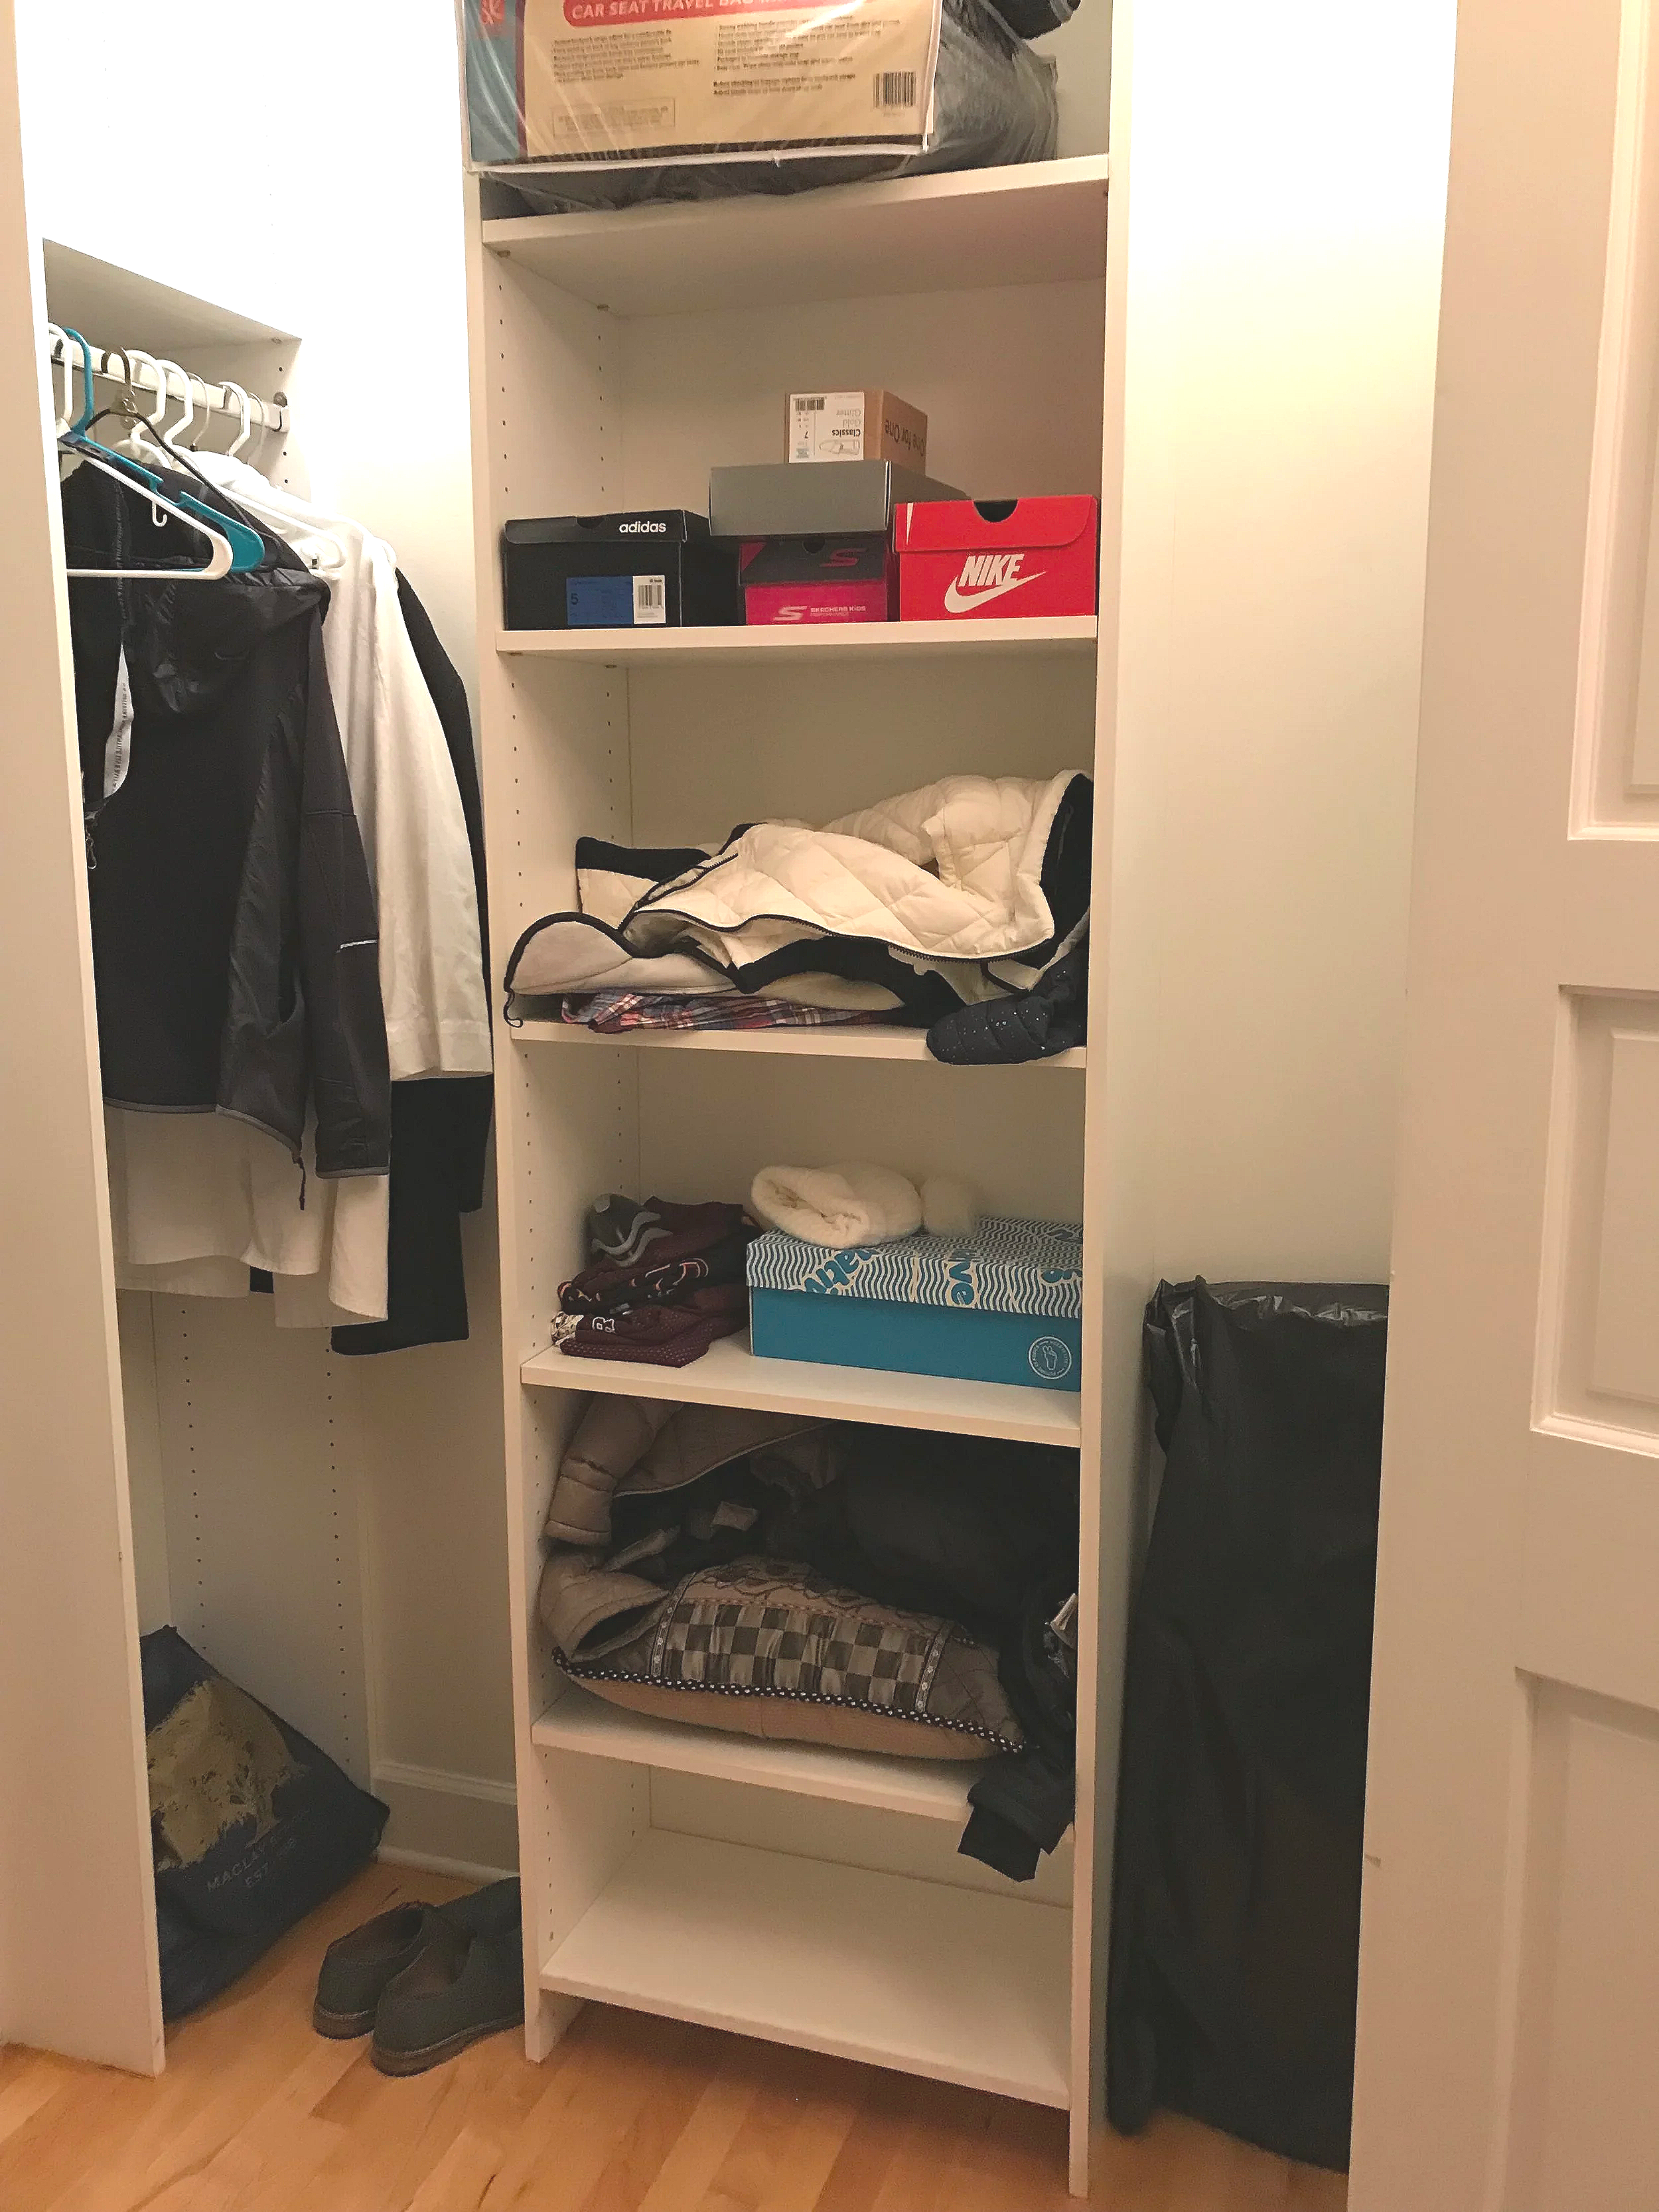
BEFORE
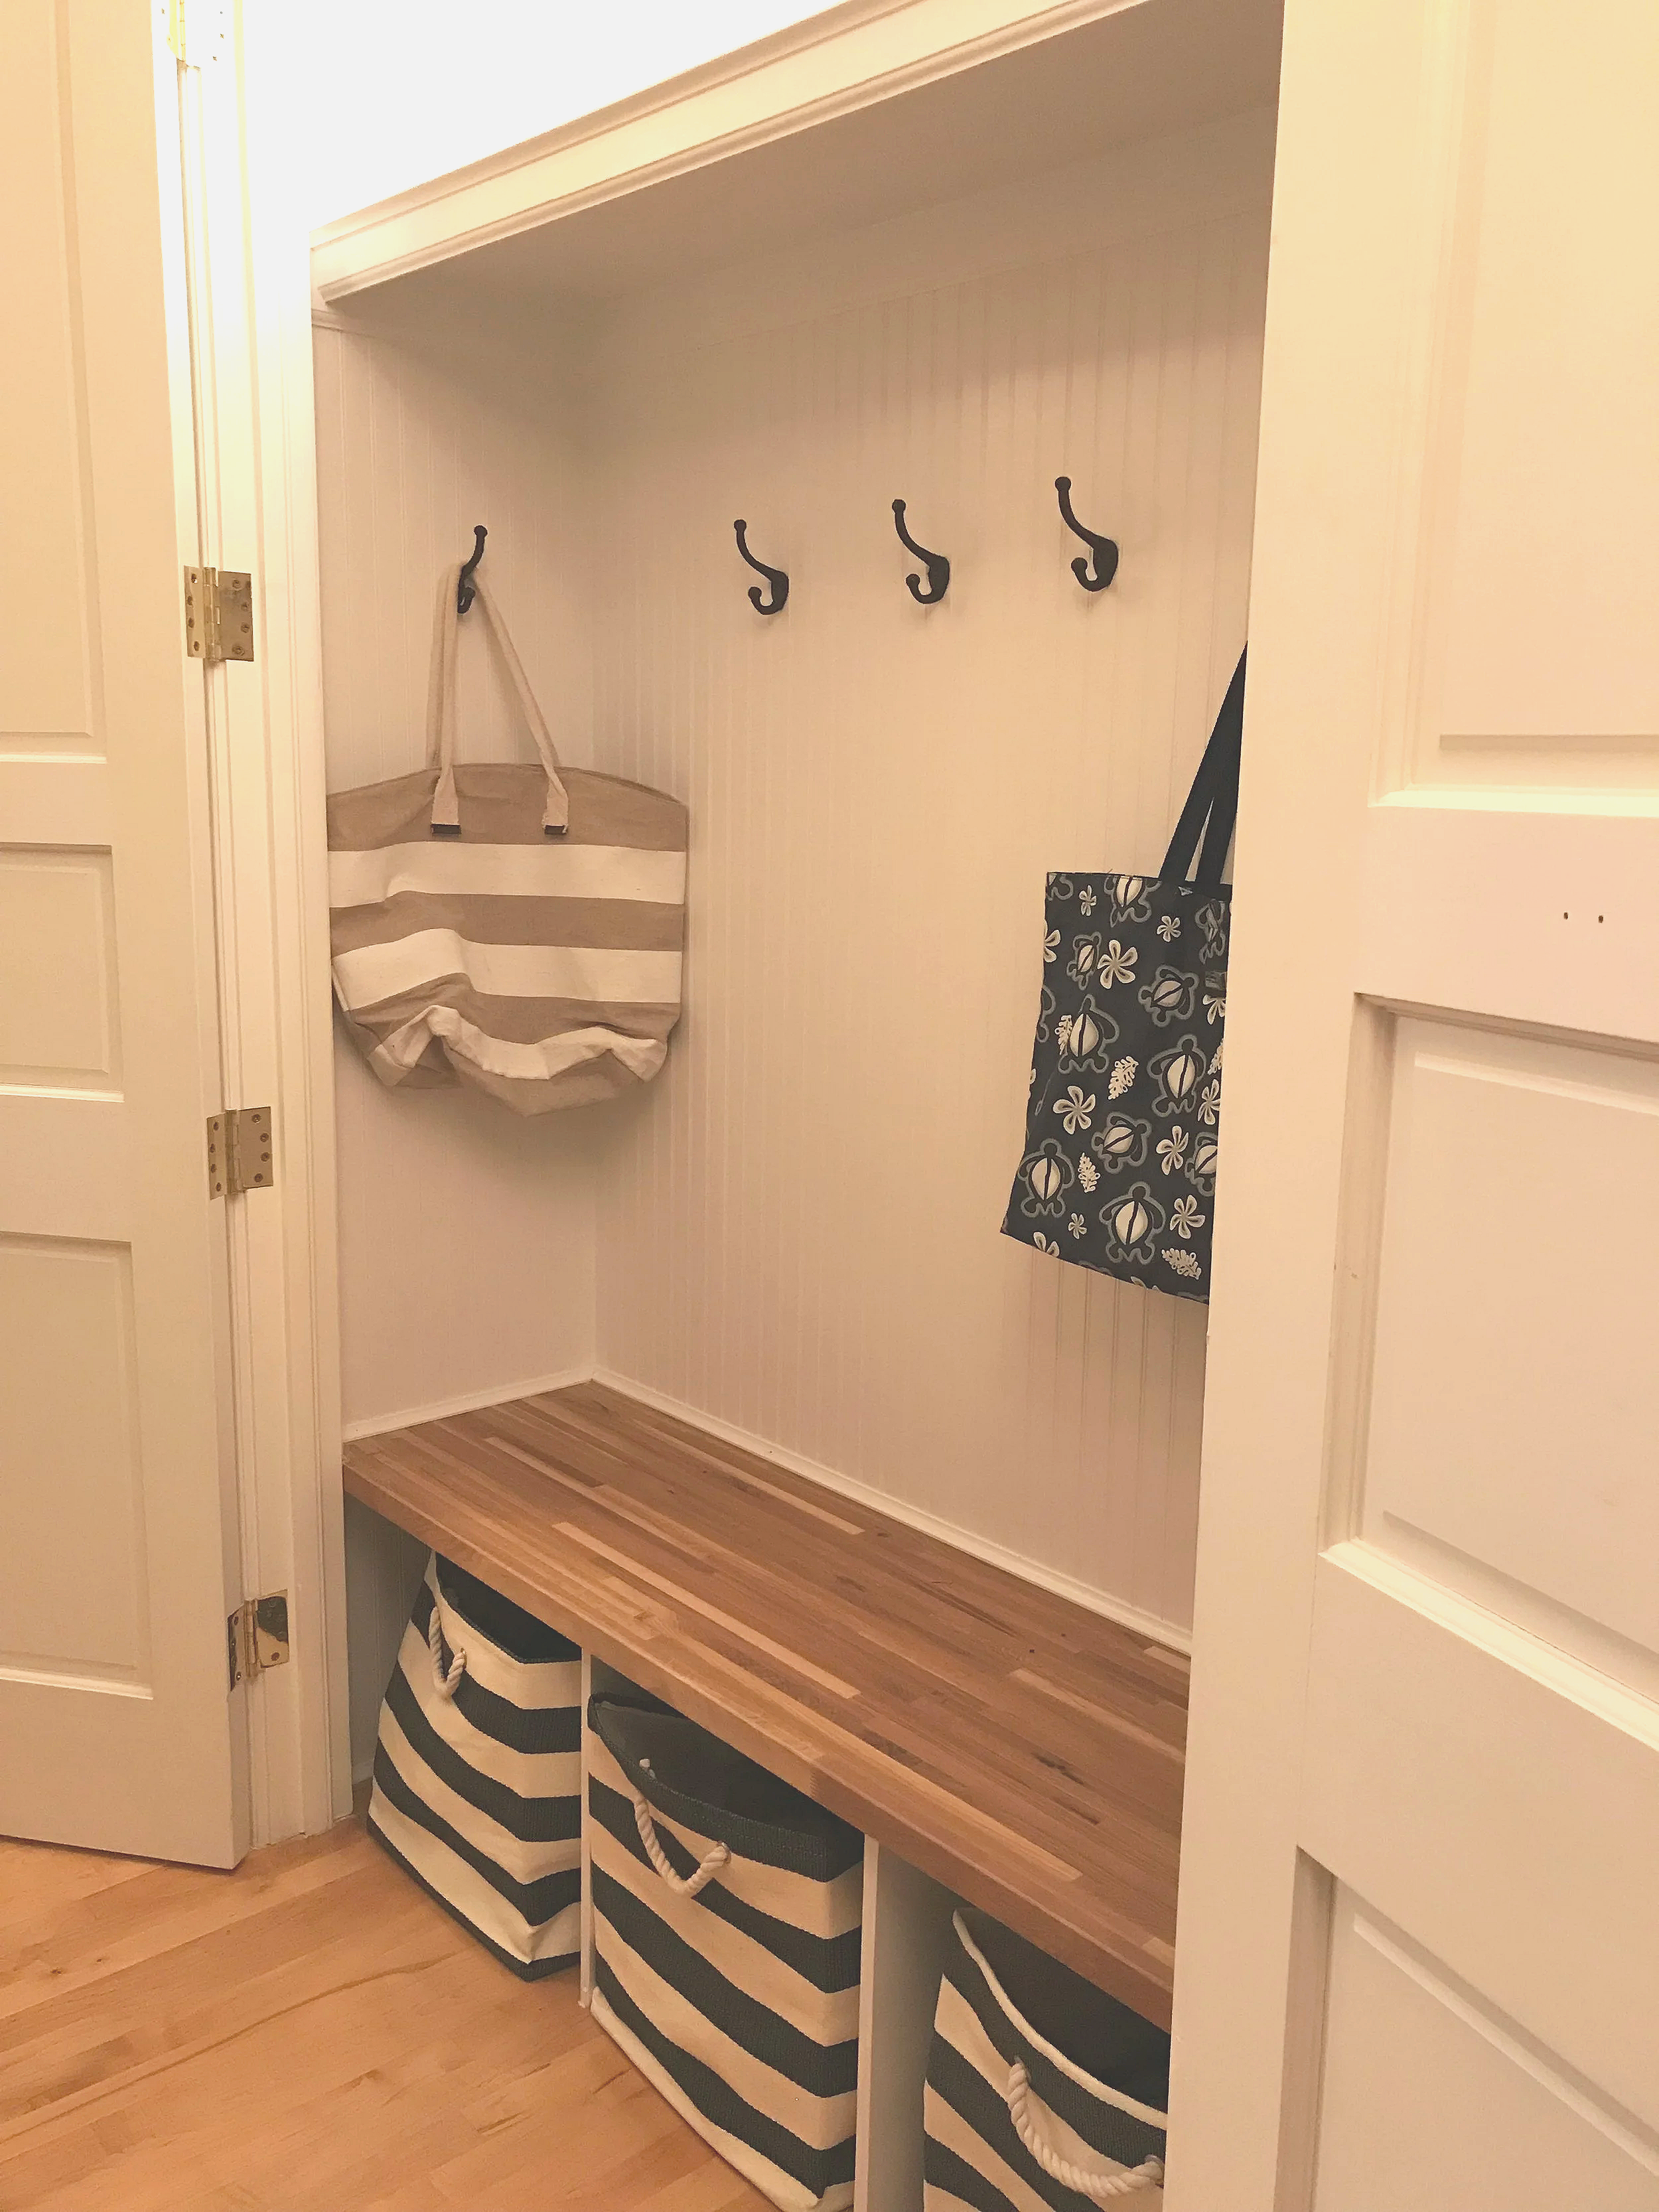
AFTER